
Metal Wall Framing Services by MAC Drywall & Painting Inc
If you’re looking for metal wall framing in Atlanta, GA, professional steel stud framing can provide the strength, precision, and durability your construction or remodeling project needs. Metal framing is an excellent solution for commercial buildings, office build-outs, retail spaces, multifamily properties, interior renovations, and many residential applications.
GET A FREE QUOTE
Professional Metal Wall Framing in Atlanta
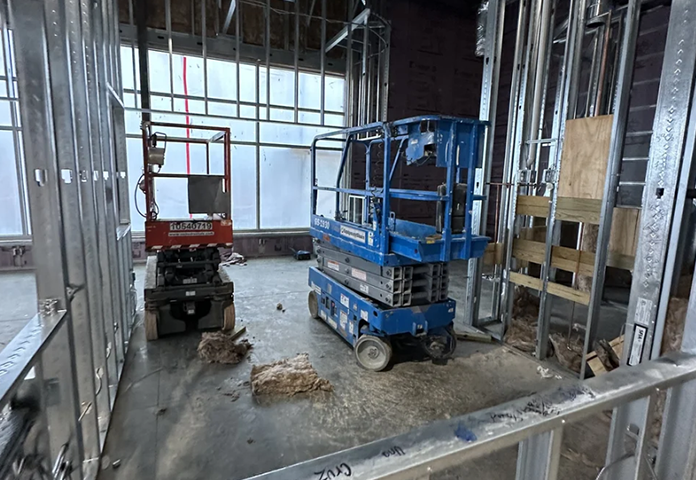
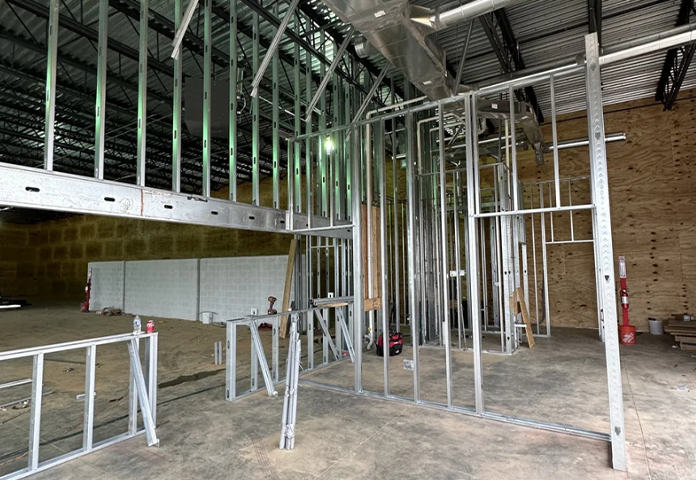
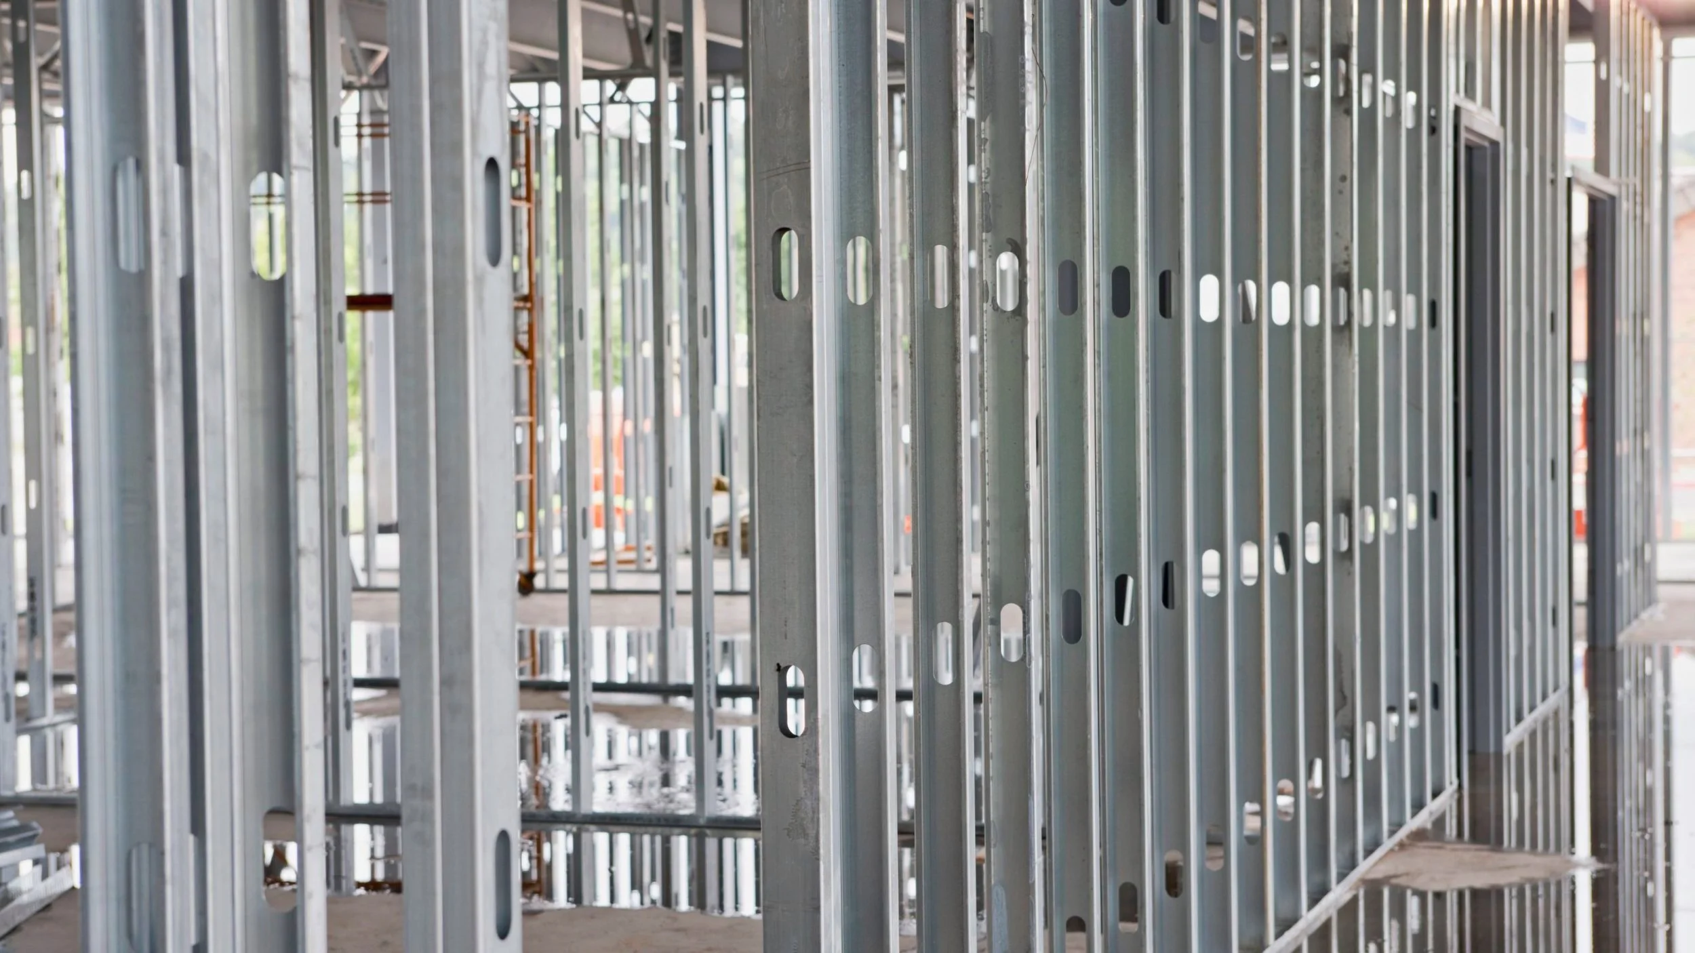
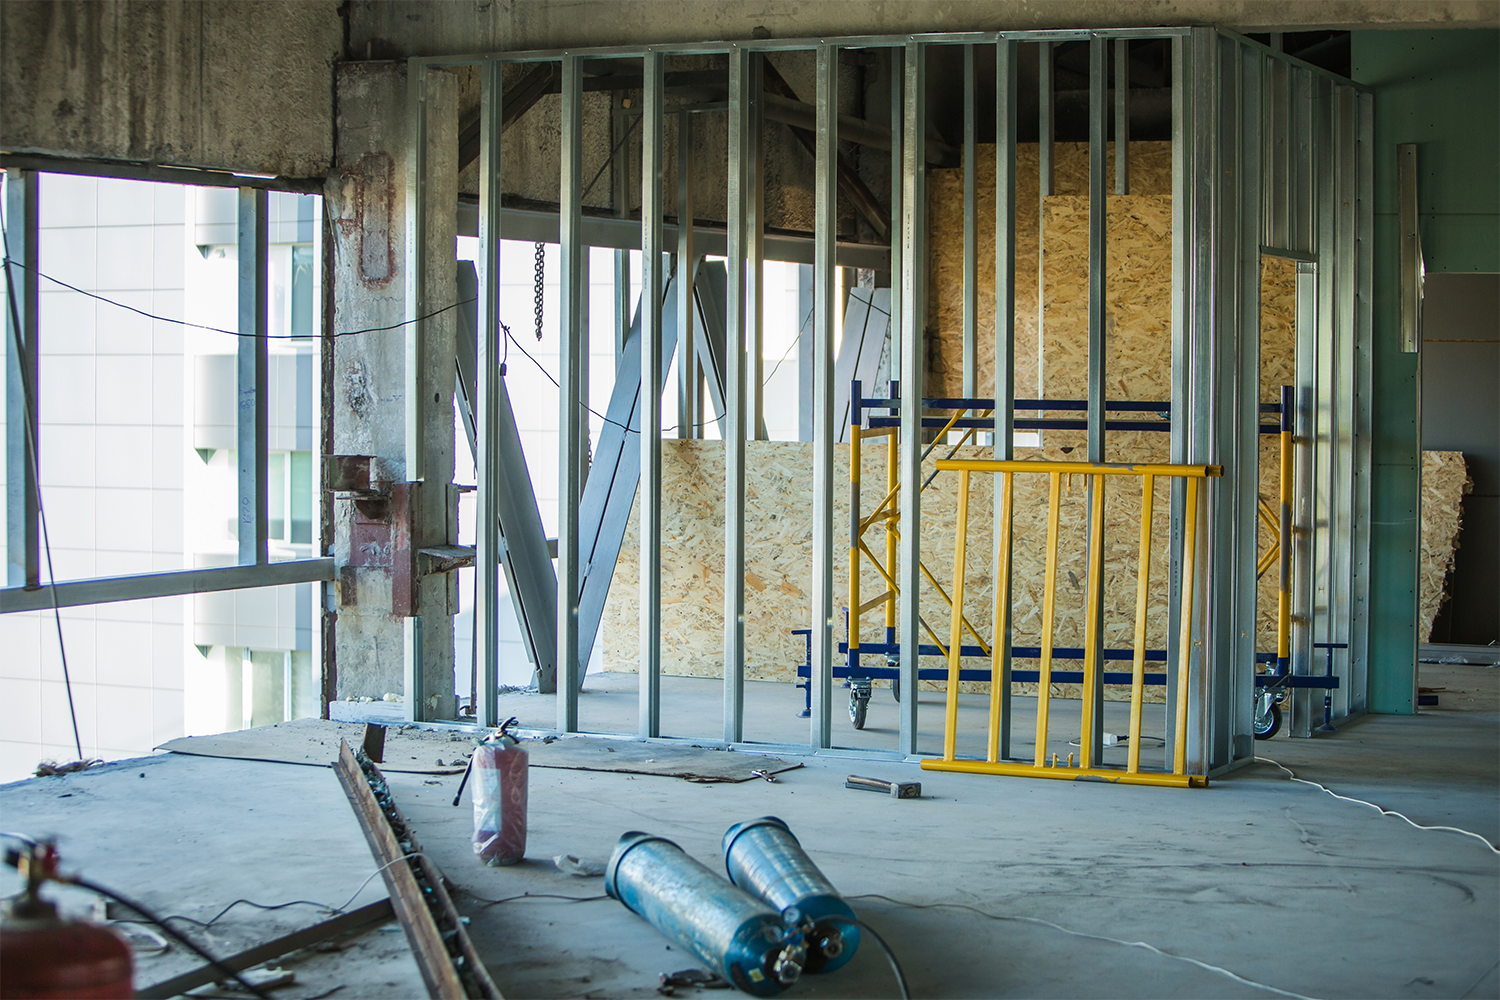
Metal wall framing is commonly used when contractors need reliable, straight, and durable interior wall assemblies. A typical metal framing system consists of vertical steel studs installed between horizontal tracks. The tracks establish the top and bottom of the wall, while the studs create the framework that supports the drywall or other approved wall finishes.
Depending on the application, steel studs are available in different sizes and gauges. The appropriate framing system depends on factors such as wall height, spacing, loads, fire-resistance requirements, sound-control objectives, moisture exposure, building design, and applicable construction codes. Professional installation ensures that the framing is properly laid out, securely fastened, accurately aligned, and coordinated with the other components of the building.
Unlike traditional wood framing, metal wall framing uses galvanized steel studs and tracks to create interior walls, partitions, ceilings, and other assemblies. Steel studs are manufactured to consistent dimensions, making them an excellent choice for projects where straight, uniform walls and precise installation are important.
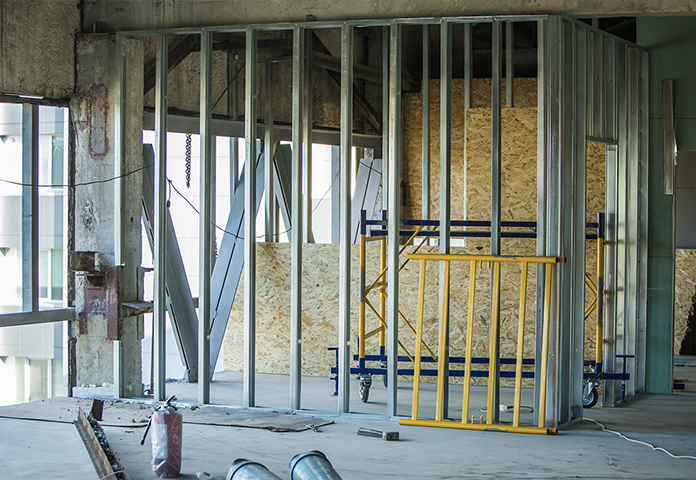
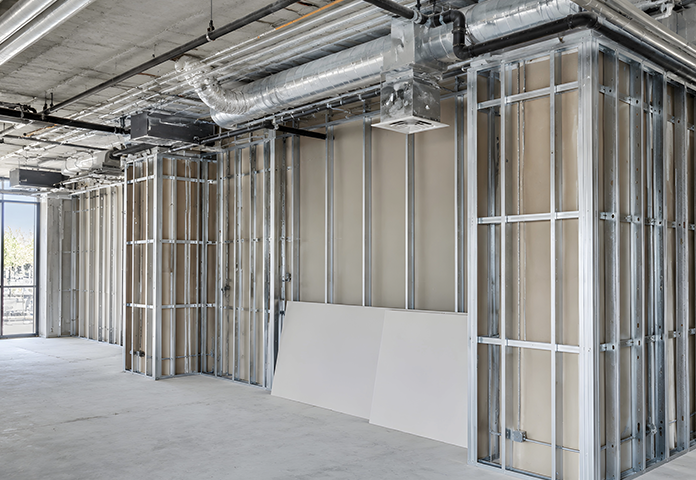
At every stage of construction, quality matters. Properly installed metal framing provides the foundation for drywall, insulation, electrical systems, plumbing, doors, trim, and other finishing components. Whether you are constructing a new commercial space, remodeling an Atlanta home, finishing a basement, or dividing an existing building into new rooms, experienced metal framing contractors in Atlanta can help bring your plans to life.
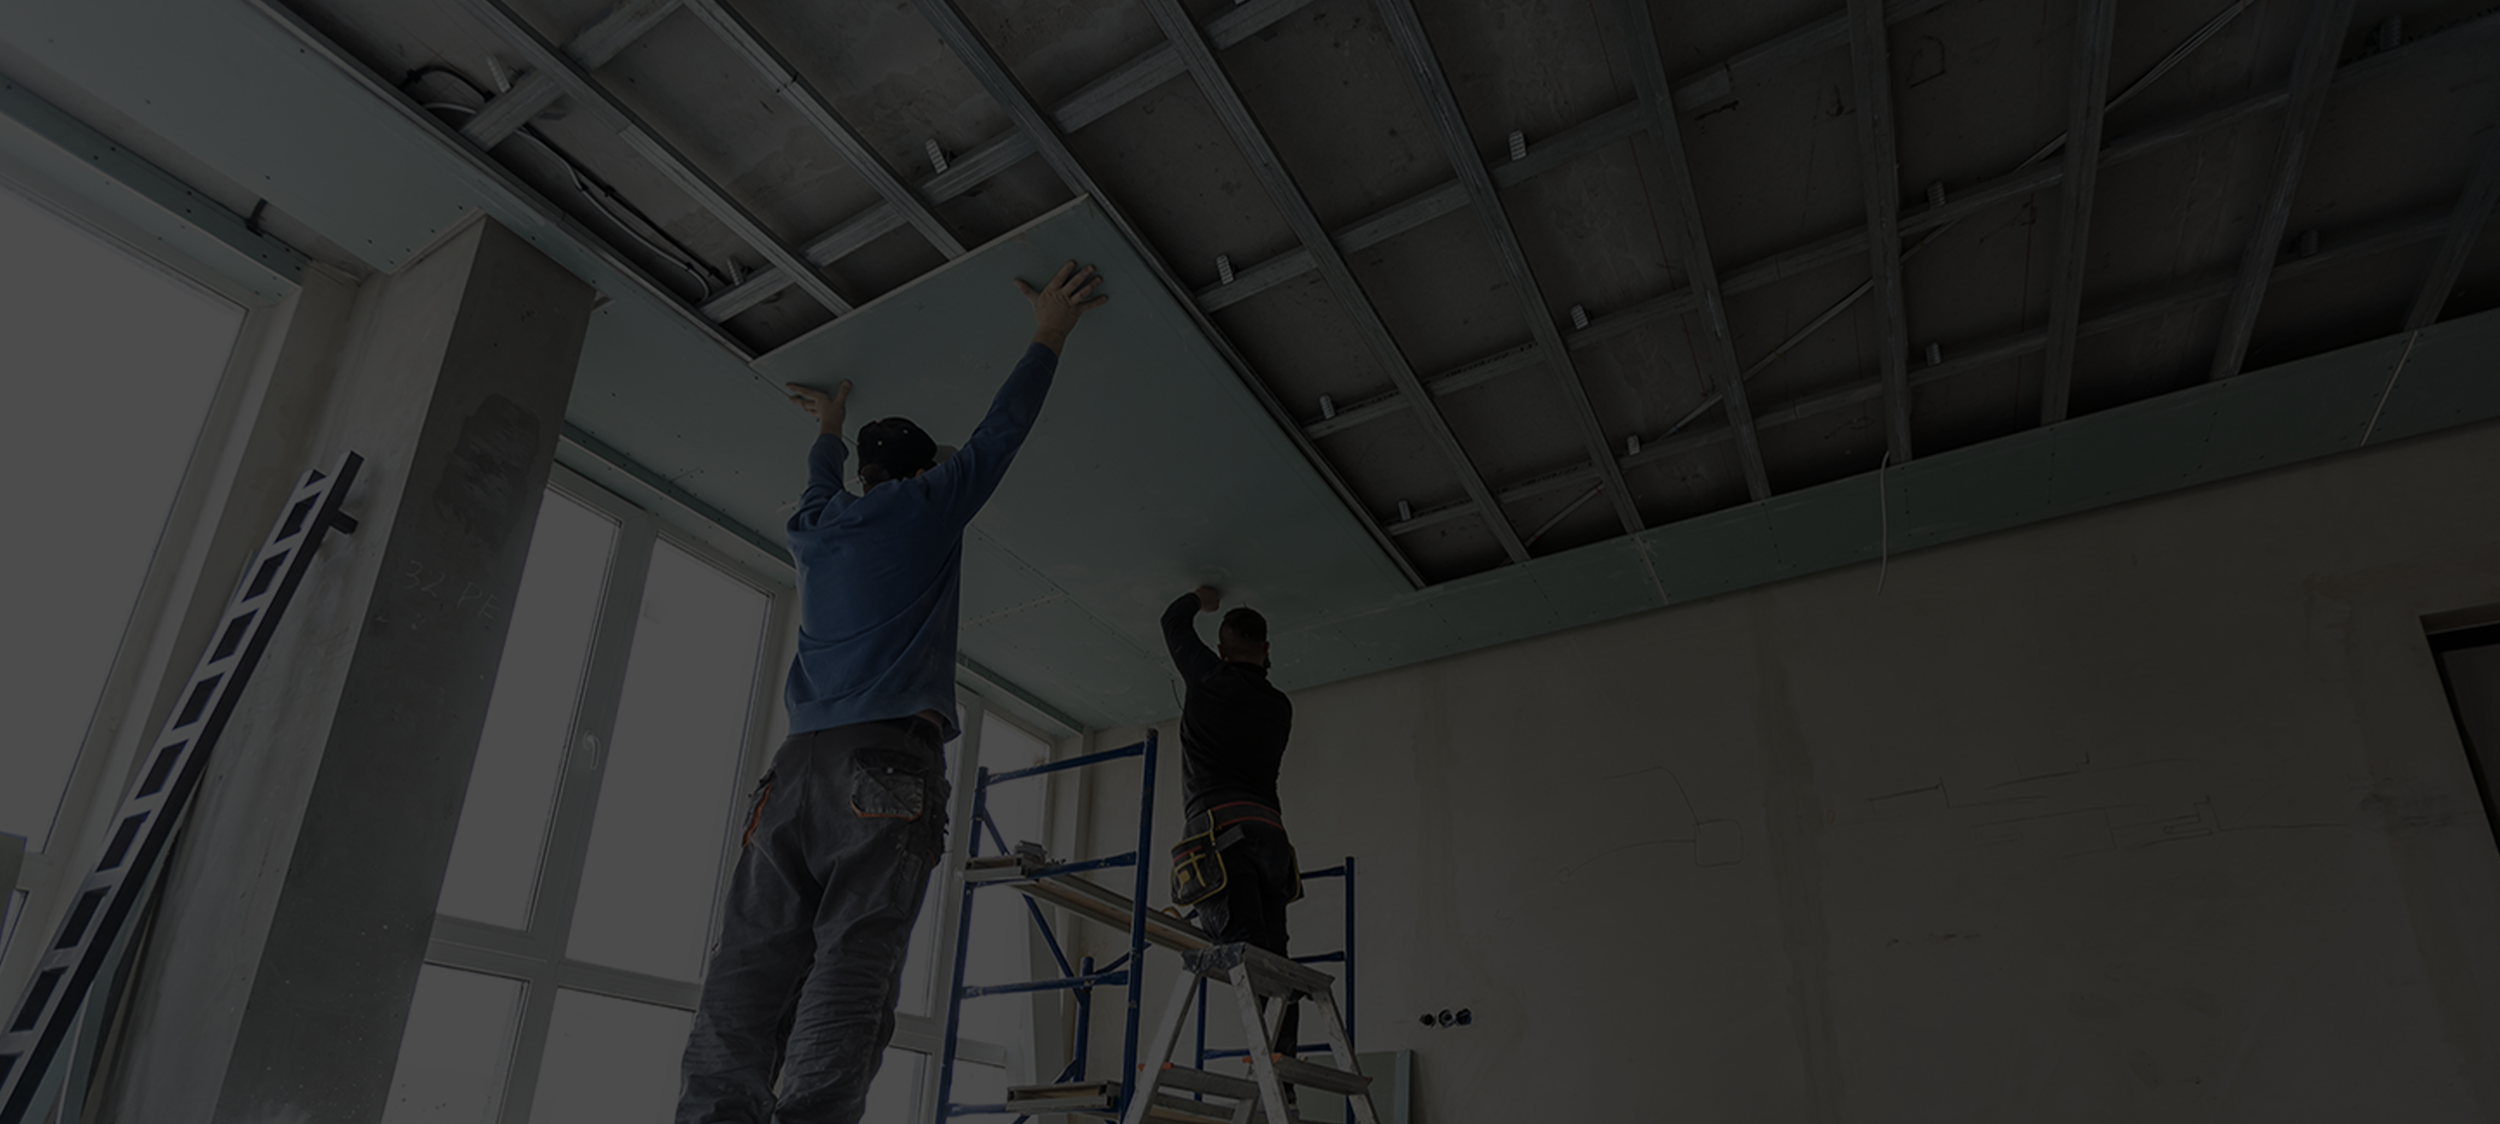
Steel Studs, Straight Walls, Finishes That Last
Wood can warp, twist, and shrink. Steel doesn’t. Our light-gauge metal framing gives you walls that stay true for the life of the building. That makes a real difference once the drywall is up and the paint goes on, because walls that stay straight don’t develop nail pops, cracks, or wavy surfaces later.
Why Choose Metal Wall Framing?
There are several reasons metal wall framing has become a popular choice for commercial construction and interior remodeling.
Durable Construction
Steel framing is resistant to many common problems associated with wood. Properly selected and installed steel does not rot, split, or warp like wood can. This makes metal wall framing an attractive option for commercial spaces, high-traffic areas, multifamily buildings, and other projects where long-term durability is important.
Straight, Consistent Walls
Steel studs are manufactured to consistent dimensions. This can make it easier to create straight wall assemblies and maintain uniform stud spacing. Straight framing is particularly important when drywall will be installed over the finished framework. Irregular framing can create challenges during drywall installation and may contribute to uneven finished surfaces.
Termite Resistance
Steel is not a food source for termites and other wood-destroying insects. While a building can contain many materials that require protection from pests, choosing metal framing eliminates the risk of termite damage to the steel framing itself.
Non-Combustible Material
Steel is non-combustible, making it useful in many construction applications where fire performance is an important consideration. However, a fire-rated wall is based on the complete tested assembly rather than the framing material alone. Drywall, insulation, fasteners, stud configuration, and other components all contribute to the performance of a rated wall system.
Lightweight Construction
Many interior steel studs are lightweight and relatively easy for construction crews to transport and install. This can be particularly useful for remodeling projects and commercial renovations where materials need to be moved through an existing building.
Precise Installation
Manufactured steel framing components provide a level of dimensional consistency that can help contractors maintain accurate wall layouts. Some metal studs also feature pre-punched openings that can simplify the routing of electrical wiring, cables, and other building services.
Commercial Metal Wall Framing in Atlanta
Atlanta is home to a wide range of commercial construction and renovation projects. Offices, restaurants, retail stores, medical facilities, apartment buildings, warehouses, and other commercial properties frequently require interior framing.
Commercial metal wall framing in Atlanta can be used to create new interior layouts without relying on traditional wood framing. Commercial framing projects may include:
Office partitions
Private offices
Conference rooms
Reception areas
Retail spaces
Restaurant interiors
Medical offices
Apartment units
Common areas
Storage rooms
Hallways
Tenant improvement projects
Commercial remodeling
A commercial build-out often requires coordination among several trades. Framing needs to work with electrical, plumbing, HVAC, fire protection, insulation, drywall, flooring, and other systems. An experienced metal framing contractor understands the importance of coordinating these components so the project can progress efficiently.
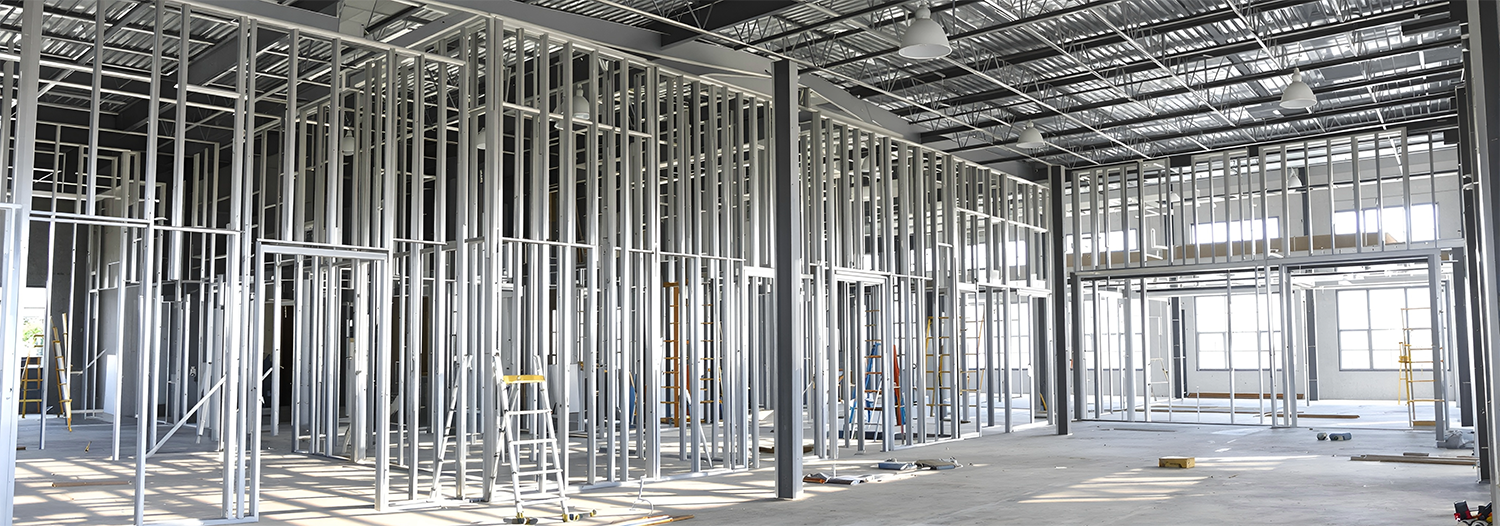
Metal Stud Framing for Office Build-Outs
Office spaces frequently need customized layouts. An open commercial shell may need to be divided into private offices, conference rooms, employee areas, reception spaces, break rooms, and storage areas. Metal stud framing provides a practical way to establish these interior partitions. Once the framing is installed, electrical and other building systems can be routed through the wall cavities. Insulation can be installed where required, followed by drywall and finishing.
For businesses remodeling an existing office, lightweight steel framing can be particularly useful because the materials can be handled efficiently within an occupied or partially occupied building.
Metal Framing for Retail and Restaurant Construction
Retail stores and restaurants require functional layouts that support both customers and employees. Metal framing can be used to create:
Sales floors
Display areas
Checkout areas
Dining areas
Kitchens
Storage rooms
Restrooms
Employee areas
Offices
Service counters
Partition walls
Because commercial spaces can undergo frequent changes, a professionally designed interior framing system can provide a clean foundation for drywall and finishing materials.
Metal Wall Framing for Multifamily Properties
Apartment buildings and other multifamily properties often require extensive interior partition framing. Each unit may need bedrooms, bathrooms, kitchens, living areas, closets, hallways, and utility spaces. Corridors and common areas may require additional framing assemblies. Steel studs can provide a consistent framing solution across multiple units and floors.
Metal framing may also be incorporated into wall assemblies designed to meet specific fire or acoustic performance requirements. As with any specialized construction assembly, the exact system should be selected and installed according to applicable specifications and building requirements.
Residential Metal Wall Framing in Atlanta
Although steel stud framing is particularly common in commercial construction, metal wall framing can also be used for residential projects. Homeowners may consider metal framing for:
Basement finishing
Home offices
Room partitions
Garage conversions
Remodeling projects
New construction
Home additions
Entertainment rooms
Specialty rooms
For example, an unfinished basement can be divided into bedrooms, a home office, a family room, storage areas, or other spaces using properly designed interior framing. After the framing is complete, drywall can be installed to create finished walls and ceilings.
Basement Metal Framing
Finishing a basement can add valuable usable space to an Atlanta home. Before drywall can be installed, the basement often needs an interior layout. Metal framing can establish walls around existing mechanical systems while creating rooms and functional areas. A basement framing project may include:
Bedrooms
Bathrooms
Home theaters
Recreation rooms
Home offices
Storage rooms
Utility areas
Guest spaces
Basements can present unique construction challenges because plumbing, HVAC ducts, electrical systems, columns, and other components may already occupy portions of the space. Professional framing allows the layout to be planned around these conditions while creating a suitable foundation for drywall.
Metal Framing and Drywall Installation
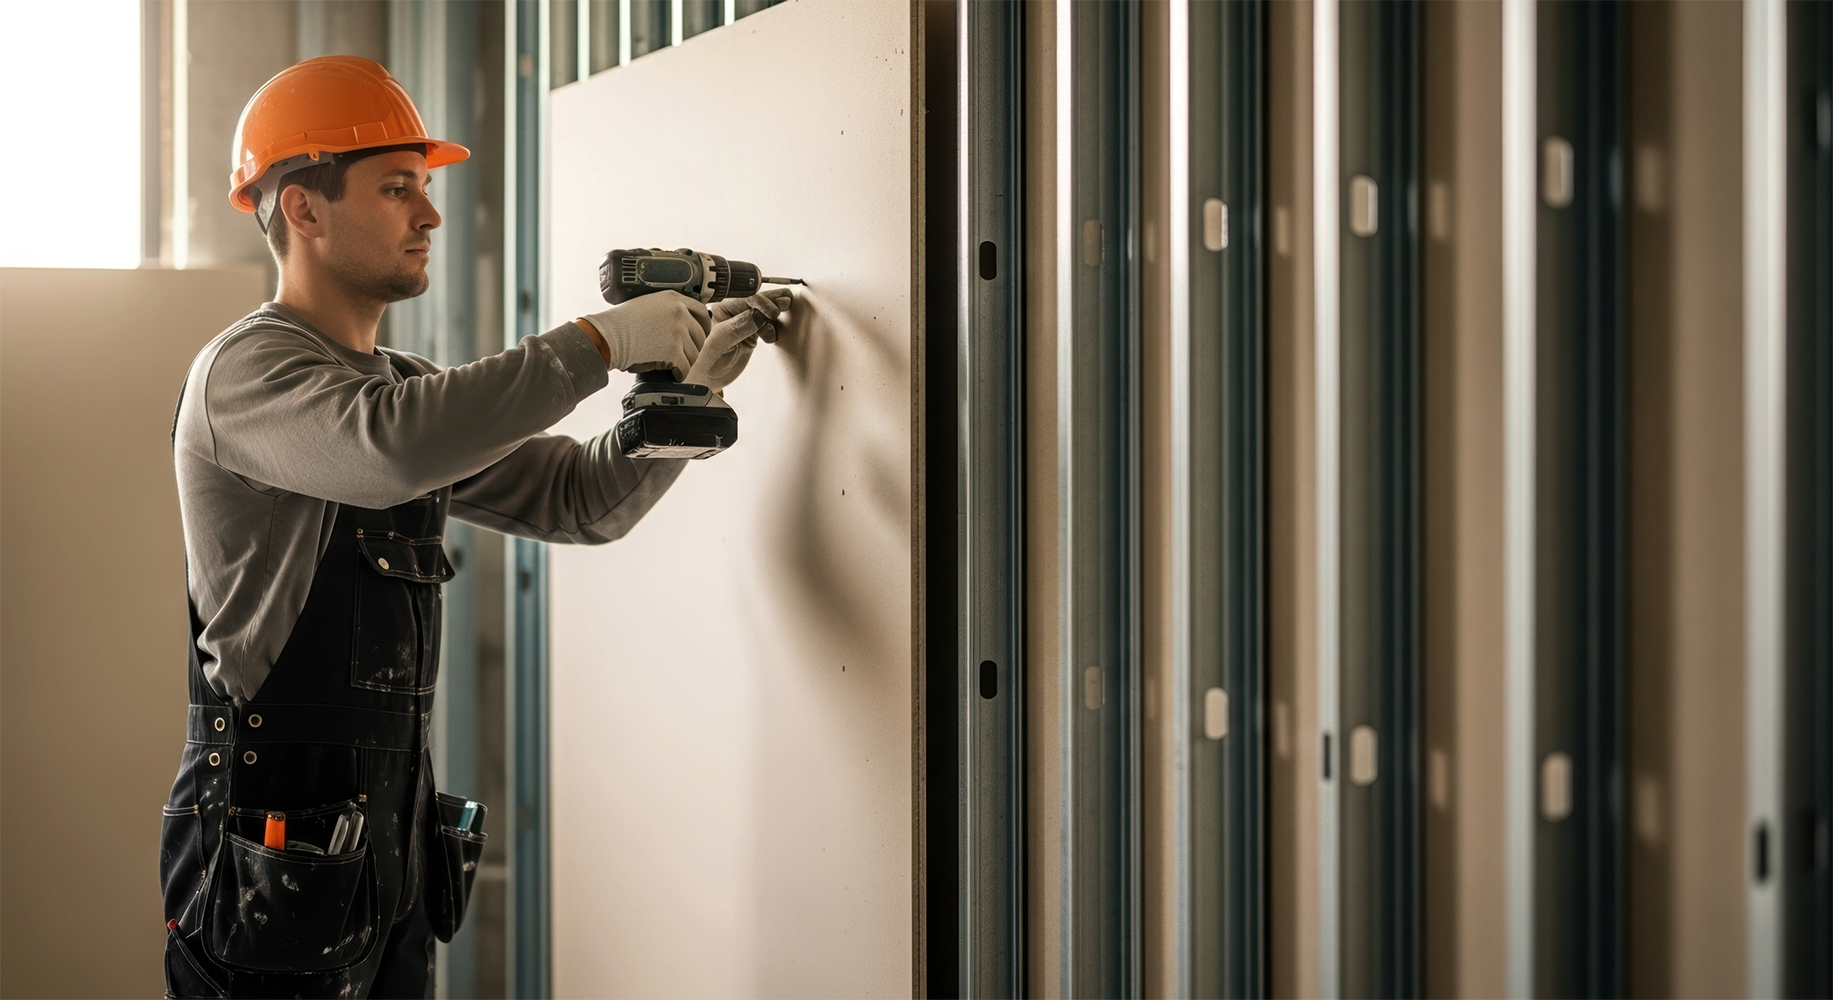
Metal wall framing and drywall work naturally complement each other. Once the steel stud framework is properly installed, drywall panels can be attached to create the finished wall surface. However, the quality of the drywall depends partly on the quality of the framing beneath it. Accurate framing can help drywall installers achieve flatter and more consistent wall surfaces. Poorly aligned framing can create unnecessary difficulties during drywall installation and finishing. For this reason, hiring a contractor experienced in both metal framing and drywall installation can help streamline the construction process.
Metal Ceiling Framing
Metal framing isn't limited to walls. Steel framing systems can also be used for certain ceiling applications, soffits, bulkheads, and other interior construction features. Ceiling framing can be used to:
Create dropped ceilings
Build soffits
Conceal mechanical systems
Create architectural features
Support drywall
Establish new ceiling layouts
Modify existing spaces
Ceiling framing requires accurate measurements and proper support because the finished drywall needs to remain secure and properly aligned.
Sound-Control Applications
Some Atlanta construction projects require additional sound control. Apartments, offices, bedrooms, conference rooms, home theaters, medical spaces, and other areas may need wall assemblies designed to limit sound transmission. Metal framing can be incorporated into assemblies designed for acoustic performance.
However, sound control depends on the complete wall system. Framing, drywall layers, insulation, penetrations, wall connections, and other components all influence the final result. If sound reduction is a priority, the wall should be designed as a complete acoustic assembly rather than relying on framing alone.
Fire-Rated Metal Wall Assemblies
Metal framing is often used as part of wall systems with specific fire-resistance requirements. Commercial buildings, multifamily properties, corridors, stairways, and other areas may have requirements for rated wall assemblies. The rating belongs to the tested assembly, not simply the steel studs. The correct combination of framing, drywall, insulation, fasteners, and installation methods must be used to achieve the specified performance. Professional contractors should follow the applicable tested assembly and local construction requirements for the project.
Metal Wall Framing for Remodeling Projects
Remodeling an existing Atlanta property can involve changing the entire interior layout. A homeowner may want to create a new bedroom. A business may need additional offices. A property owner may be converting an existing space into multiple rooms. Metal framing can provide an efficient way to construct new interior partitions.
Once the new walls are framed, electrical and other services can be coordinated inside the wall cavities before drywall installation begins. This makes steel framing a versatile option for renovation projects ranging from relatively small room modifications to large commercial remodels.
Benefits of Hiring a Professional Metal Framing Contractor
While steel framing components are manufactured with precision, professional installation is still essential. A qualified contractor can help with:
Project layout
Accurate measurements
Material selection
Stud spacing
Track installation
Wall alignment
Door and window openings
Coordination with other trades
Drywall preparation
Code-related requirements
Project scheduling
Professional installation can also help reduce problems later in the construction process. When framing is properly aligned, drywall installation and finishing can proceed more efficiently. This can help reduce unnecessary corrections and delays.
The Metal Framing Installation Process
Every project is different, but metal wall framing generally follows a series of steps.
1. Project Planning: The contractor reviews the plans, dimensions, wall locations, openings, and project requirements.
2. Layout: Wall locations are measured and marked on the floor, ceiling, and adjacent surfaces.
3. Track Installation: Metal tracks are installed along the floor and ceiling according to the project specifications.
4. Stud Installation: Vertical steel studs are installed at the required spacing and secured to the tracks.
5. Openings and Details: Doorways, windows, corners, intersections, and other features are framed accurately.
6. Trade Coordination: Electrical, plumbing, HVAC, insulation, and other behind-the-wall systems are coordinated with the framing.
7. Drywall Installation: Once the framing and necessary behind-the-wall work are ready, drywall can be installed.
8. Finishing: Drywall seams, corners, fasteners, and other joints are finished and prepared for paint or other wall coverings.
How Much Does Metal Wall Framing Cost in Atlanta?
The cost of metal wall framing varies considerably depending on the project. Factors that may affect pricing include:
Total square footage
Wall height
Number of walls
Stud size and gauge
Stud spacing
Material requirements
Door and window openings
Ceiling conditions
Existing construction
Demolition
Accessibility
Project complexity
Commercial versus residential construction
Fire or acoustic requirements
Drywall and finishing requirements
A small interior partition will have different costs than a complete commercial build-out or multi-room renovation. For an accurate price, the best approach is to have a contractor evaluate the project and provide a detailed estimate based on the actual site conditions and scope of work.
Choosing a Metal Framing Contractor in Atlanta
When searching for a metal framing contractor in Atlanta, experience should be one of your most important considerations. Ask whether the contractor has experience with projects similar to yours. Commercial office framing, multifamily construction, residential remodeling, and new construction can all involve different requirements.
You should also ask what is included in the estimate, which materials will be used, how the project will be scheduled, and how framing will be coordinated with drywall and other trades. Clear communication is particularly important for construction projects because delays or errors during framing can affect every trade that follows.
Serving Atlanta and the Surrounding Metro Area
Professional metal wall framing services can support construction and remodeling projects throughout Atlanta and surrounding communities. Service areas may include:
Acworth
Atlanta
Buckhead
Midtown Atlanta
Downtown Atlanta
East Atlanta
Buford
Cumming
Sugar Hill
Kennesaw
Decatur
Sandy Springs
Brookhaven
Dunwoody
Chamblee
Tucker
Marietta
Smyrna
Roswell
Alpharetta
Johns Creek
Norcross
Peachtree Corners
Lawrenceville
Duluth
And surrounding Metro Atlanta communities
Whether you're renovating a home near the city center or completing a commercial build-out in the northern suburbs, professional steel stud framing can provide a durable foundation for the finished interior.
Frequently Asked Questions About Metal Wall Framing
What is metal wall framing?
Metal wall framing is a construction system that uses steel studs and tracks to create interior walls, partitions, ceilings, and other assemblies. Drywall or another approved wall covering is typically installed over the completed framing.
Is metal framing better than wood?
Neither material is universally better. The appropriate choice depends on the project. Metal framing offers advantages including dimensional consistency, termite resistance, non-combustibility, and resistance to rot and warping. Wood framing remains widely used for many residential and structural applications.
Is metal framing strong?
Steel framing can provide excellent performance when the appropriate framing system is selected and installed according to the project's design requirements. Stud size, gauge, spacing, wall height, loads, and the overall assembly all affect performance.
Can drywall be installed over metal studs?
Yes. Drywall is commonly installed over appropriately designed metal stud framing using suitable fasteners and installation methods.
Is metal framing good for commercial buildings?
Yes. Metal stud framing is widely used for commercial interior walls, office partitions, tenant improvements, retail spaces, multifamily properties, and other construction applications.
Can metal framing be used in a basement?
Yes. Metal framing can be used to create basement partitions and finished rooms. The appropriate materials and installation methods should be selected based on the basement's conditions and project requirements.
Does metal framing resist termites?
Steel framing itself is not a food source for termites, so it eliminates the risk of termite damage to the steel components.
Can metal framing help with soundproofing?
Metal framing can be part of a wall assembly designed to reduce sound transmission. However, acoustic performance depends on the complete wall system, including drywall, insulation, connections, and penetrations.
How long does metal wall framing take?
Project duration depends on the size and complexity of the project, the number of walls, accessibility, material requirements, and coordination with other trades. A contractor can provide a more accurate schedule after reviewing the project.
Get Professional Metal Wall Framing in Atlanta
Your walls are only as good as the framework behind them. Whether you're building a new commercial space, remodeling an Atlanta home, finishing a basement, creating new office partitions, or constructing a multifamily property, professionally installed metal wall framing can provide the precision and durability your project requires.
Steel stud framing offers numerous benefits, including consistent dimensions, resistance to termites and rot, non-combustibility, lightweight handling, and compatibility with modern drywall systems. Most importantly, professional installation ensures that those benefits translate into a properly constructed wall assembly.
If you're searching for metal wall framing in Atlanta, steel stud framing contractors, commercial metal framing, or metal framing and drywall services near Atlanta, start with a contractor who understands the complete construction process. From initial layout and steel stud installation to drywall preparation and finishing, experienced workmanship can help keep your project on track and create a clean, professional finished space.
Ready to start your Atlanta framing project? Contact a professional metal wall framing contractor today to discuss your project and request an estimate.
HAVE A PROJECT IN MIND?
LETS BUILD SOMETHING GREAT TOGETHER
Residential Commercial New Construction Renovations
(770) 676-4884